
Floor Leveling and Shims: Bringing a Sloped, Uneven Floor Back Toward Level
When the support under your floor settles, the framing dips and the floor slopes. Adjustable supports and precise shims engage that framing again and recover lost height for homeowners across North and South Carolina.
Get a Free Inspection
Two ways to start. Both are free, with no obligation.
Pick your own day in our calendar. You save $250 if you go ahead with the work.
Send a short form, and our office will call to book a time that suits you.
For new customers who book online through our website and then sign a contract.
What to Know About Floor Leveling Services and Shims
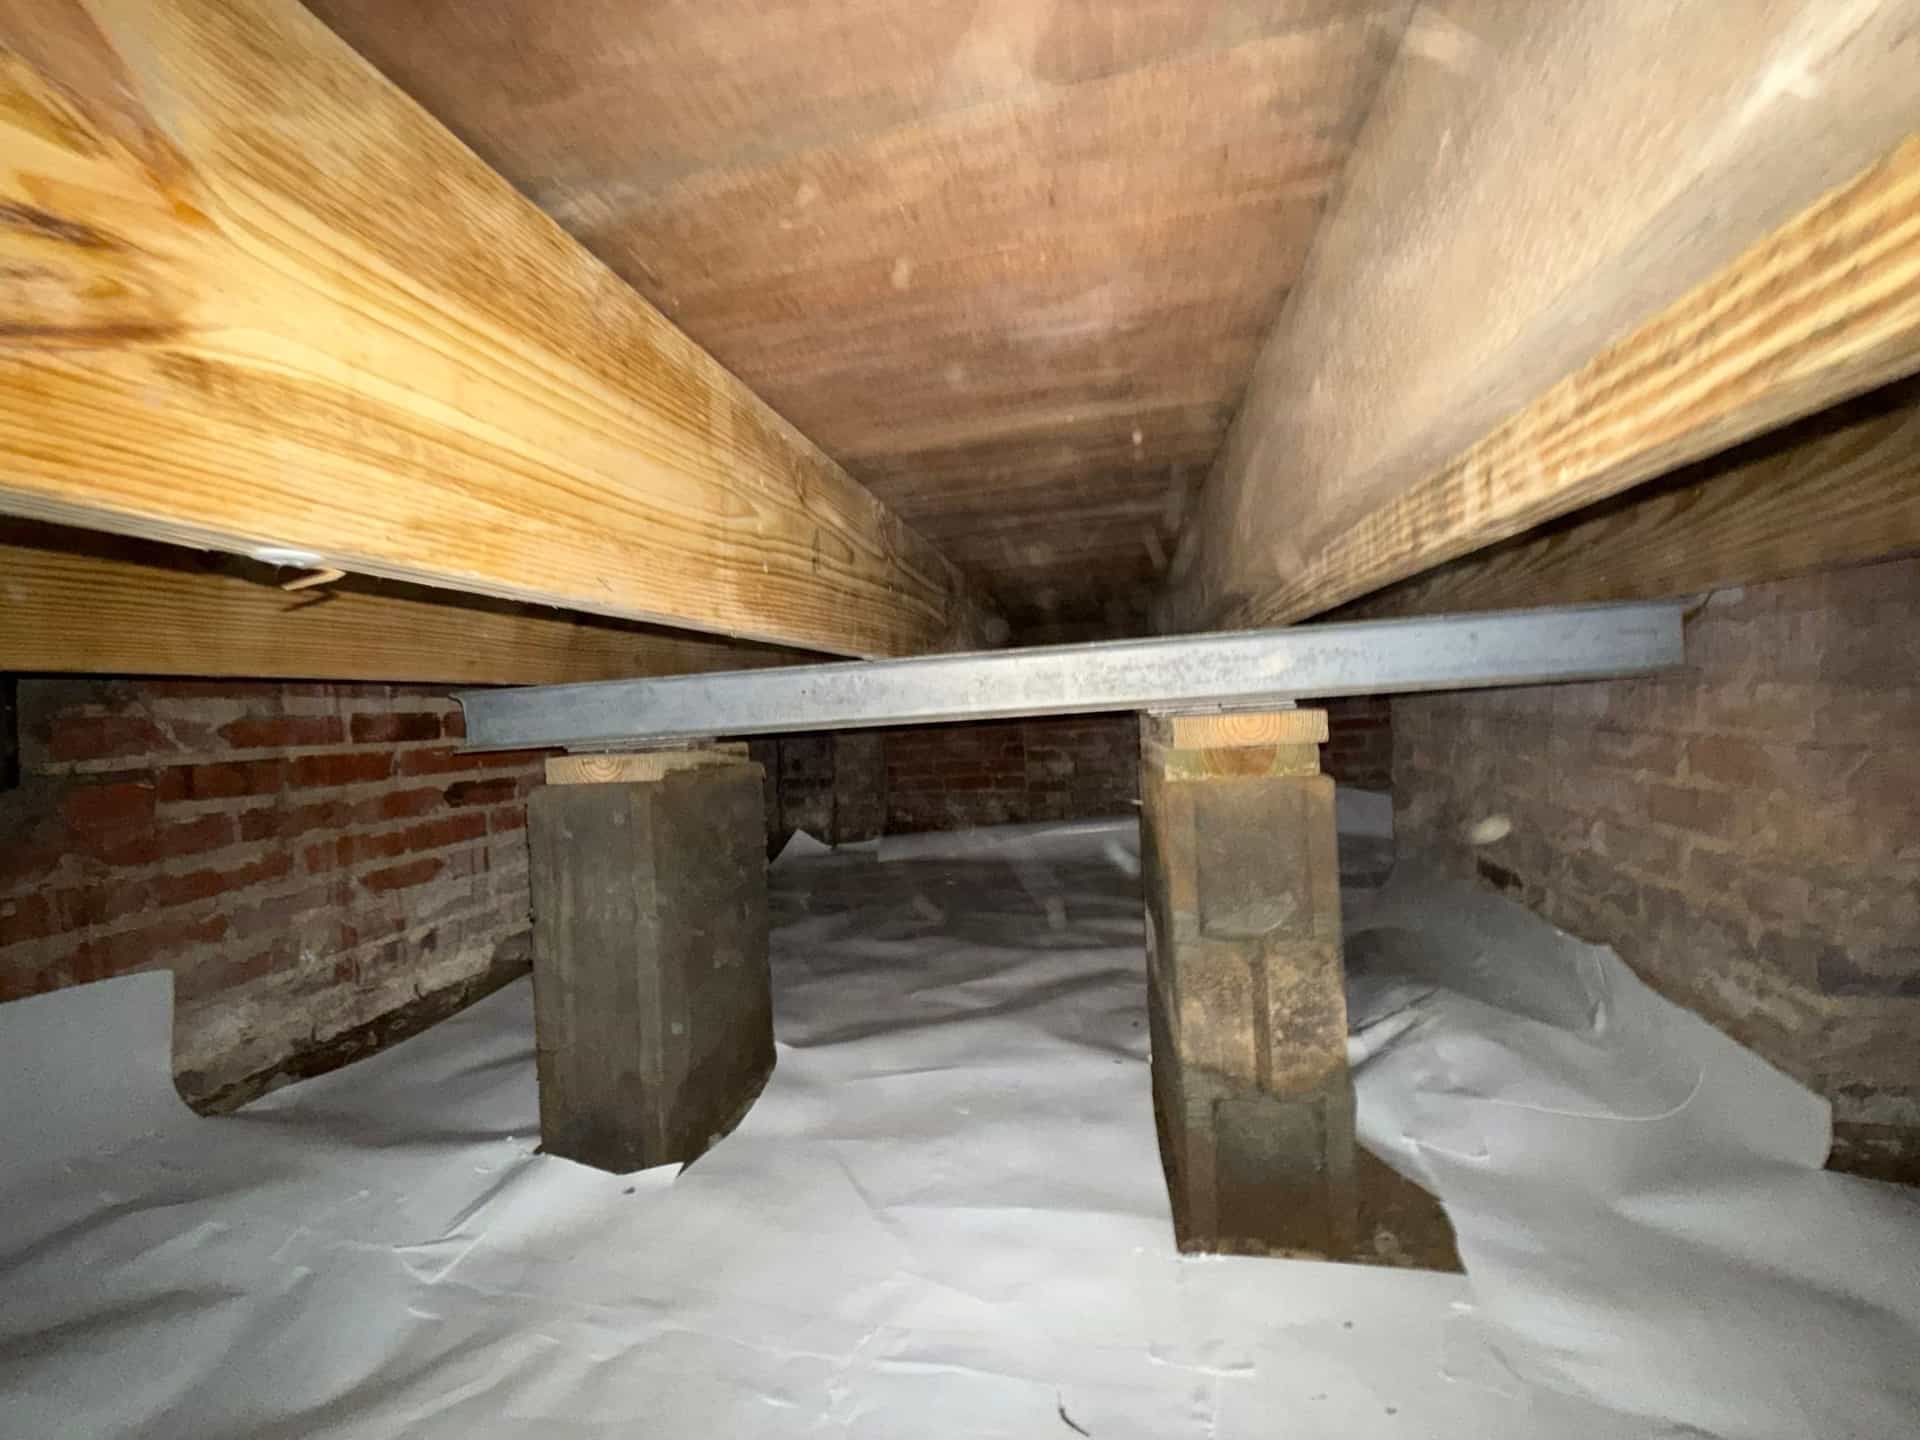
Floor leveling gives the weight of the floor a solid path to stable ground, then recovers the height it lost. A floor slopes when the original piers or posts under the girders and beams settle, shift, or weaken. New adjustable steel supports are set on firm footings under the low points and raised to meet the framing, so the load passes through them to the footings.
Shims make the leveling precise. Once the supports are engaged, thin shims that carry the load close small gaps and create firm, even contact across each beam, so no point gets too much or too little support. The crew then raises low sections in measured stages, because pushing a floor up too quickly can crack drywall, tile, and trim upstairs.
The framing has to be sound for the correction to hold, so a rotted or split beam or joist usually needs repair or sister reinforcement first. Leveling also does not change the moisture that softens the ground and rots the wood, so we often pair it with drainage, a vapor barrier, or encapsulation. The goal is a floor as close to level as the structure safely allows.
The symptoms that usually lead to floor leveling are on the framing repair problem signs page, alongside the other signs that point to the same underlying cause.
How We Level a Sloped Floor
- Step 01
Free Inspection and Diagnosis of the Slope
We find where the floor support failed and why, checking the original piers and posts, the beams and joists they carry, and the soil and moisture around them. Piedmont clay that settled a pier near Greensboro, saturated coastal ground near Wilmington, sandy Sandhills soil near Fayetteville, and an undermined hillside crawl space near Asheville each tell a different story. If leveling is not the right fix, we will say so plainly.
- Step 02
Confirm Leveling Is the Right Approach and Check the Framing
Floor leveling suits floors where the support has settled or weakened and the framing can be made sound enough to carry the load. We confirm whether leveling and shims fit, whether any rotted or cracked beams and joists need repair first, and whether the moisture behind the problem should be addressed too. We walk you through the plan, and how much correction is realistic, before any work begins.
- Step 03
Set Footings Under the Settled Spans
At each point where new support is needed, the crew places a footing, typically a poured concrete pad sized to spread the load across the soil. Properly sized footings are what keep the new support from sinking the way an undersized or shifted original pier may have, which matters most in soft, saturated coastal soils and in clay that moves with the seasons.
- Step 04
Install Adjustable Supports and Engage the Framing
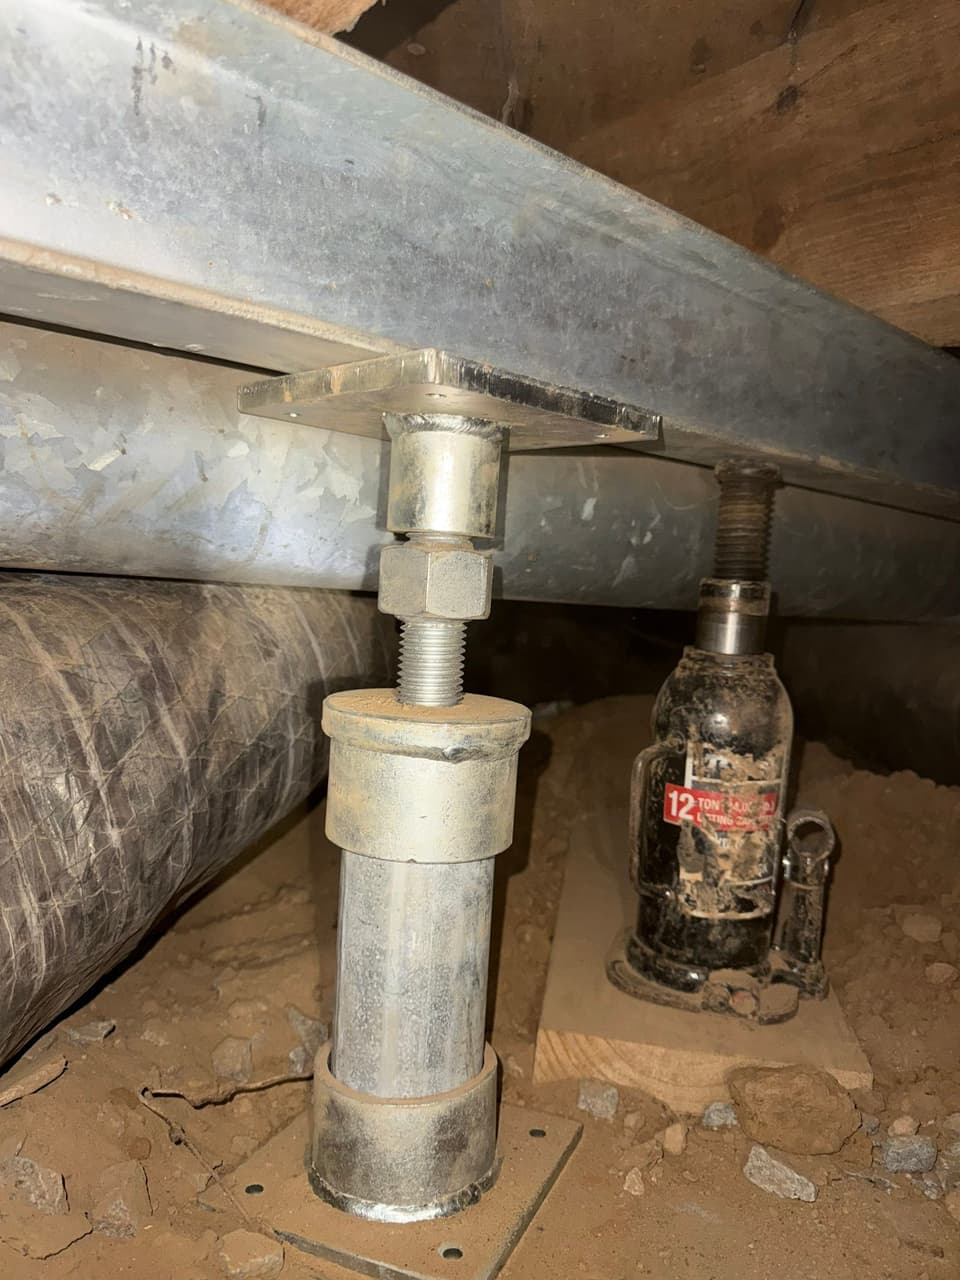
An adjustable steel support is set on each footing and extended up to meet the beam or joist above. Once the post is in firm contact with the framing, it carries the load that the original support could no longer hold, so the weight of the floor travels down through the post into the footing.
- Step 05
Shim for Even Contact and a Controlled, Measured Lift
Thin shims that carry the load are placed between the supports and the framing to close small gaps and create firm, even contact across each beam, so no single point gets too much or too little support. Because the supports adjust and the shims are precise, the crew raises low sections gradually toward level, which protects the drywall, tile, and trim upstairs. We are realistic about how much correction your floor can achieve.
- Step 06
Review the Result and the Moisture Picture
We review the leveled, stabilized floor with you and explain what comes next. Because floor support failures are often tied to moisture, we go over any drainage, vapor barrier, or encapsulation work that would keep the ground stable and the wood dry, so the correction holds up over time. You get a clear picture of the cause, the fix, and how to protect it.
Care and Expertise From a Team Serving the Carolinas Since 2017
When the fix is floor leveling, our own crews do the work. HydroHelp911 handles framing repair and related structural and moisture work across North and South Carolina.
An inspector looks at your home, finds the source of the problem, and explains each finding in plain language. There is no obligation.
We are headquartered in Dallas, North Carolina, with eight offices across North and South Carolina.
Foundation repair, crawl space repair and encapsulation, basement waterproofing, framing repair, and concrete leveling are the whole focus of the team.
We have 1,300+ verified Google reviews (4.9 stars) from homeowners across the Carolinas and are BBB A+ Accredited.
For example, helical and push piers carry a lifetime warranty that no additional settlement will occur in the area of installed piers, once the final invoice is paid in full. Read the warranty terms.
Ask your inspector about financing when you get your written estimate. See financing options.

Common Questions About Floor Leveling Services and Shims
Don't see your question here? Call or fill out our quick online form, and our team will help.
Floor leveling corrects an uneven or sloped floor by supporting the framing under it again and, where the structure allows, raising it gradually back toward level. The work happens from below, in the crawl space or basement, where adjustable steel supports are set on firm footings beneath the low points of the floor and raised to meet the beams and joists above. Shims, thin spacers that carry the load, are placed between the supports and the framing to close small gaps and create firm, even contact across each beam. Because a floor is usually off by varying amounts, shimming lets the crew distribute the load evenly and make fine adjustments that a support post alone cannot, so the floor is stabilized and brought as close to level as the structure safely allows.
Which Framing Repair Problem Signs Can Floor Leveling Help With?
A sign can trace to more than one cause. These are the framing repair signs that can point to a cause this method addresses; the inspection shows which cause is at work in your home.
Sagging Floor Joist
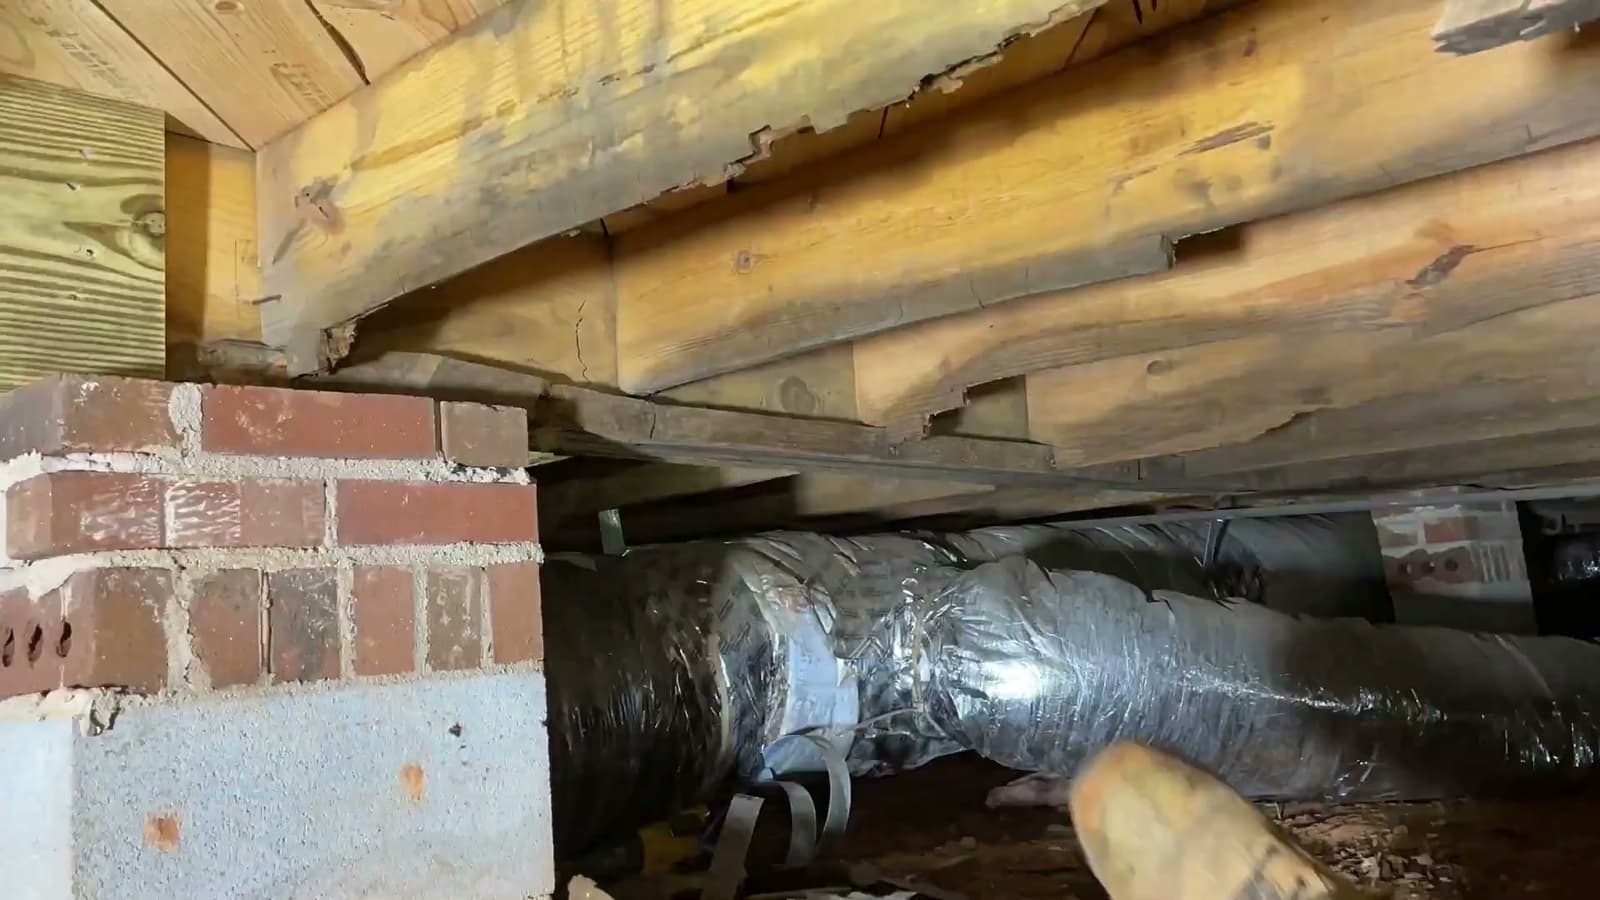
When one joist sags, you feel it as a dip or soft spot directly above it.
Learn More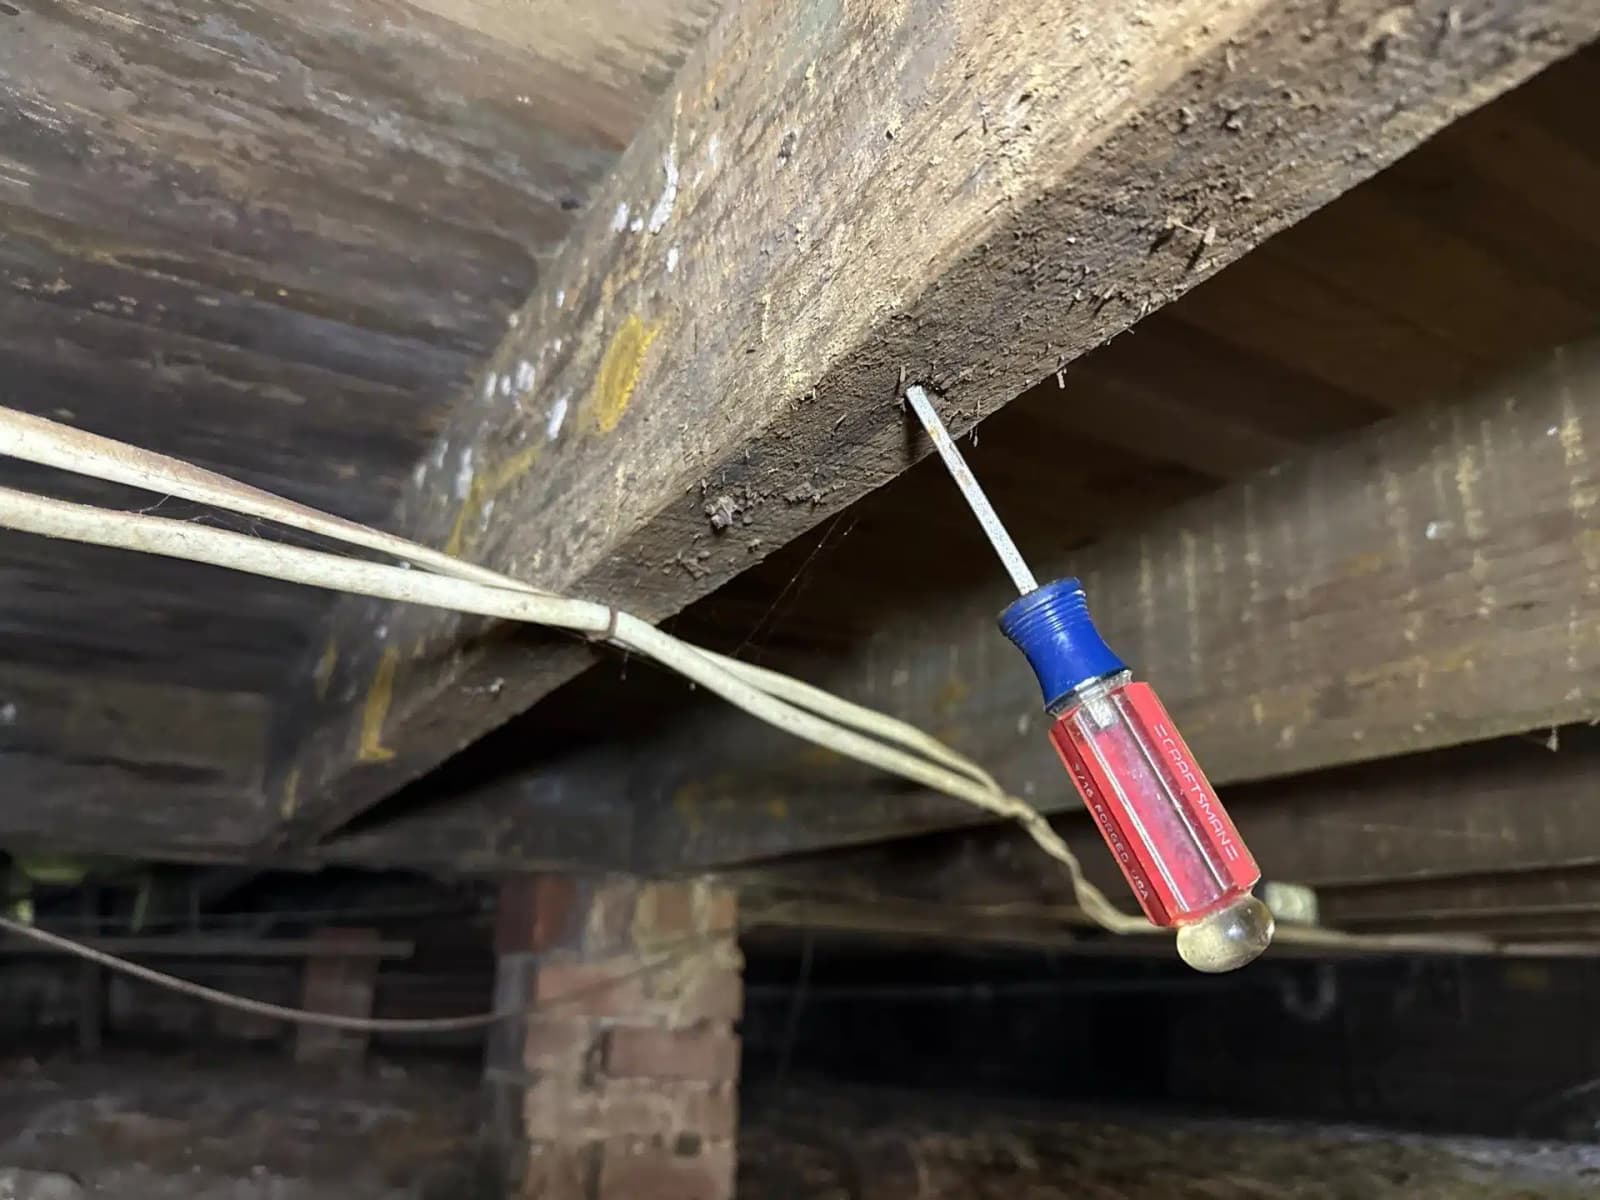
Rotted or Rotten Floor Joist
Floor joists are the horizontal beams under your floor that span the crawl space and hold everything above them.
Learn MoreBroken or Cracked Floor Joists
Floor joists carry the weight of the room above them.
Learn MoreOther Framing Repair Solutions We Install
Each solution fits a different cause. The inspection shows which one your home needs.
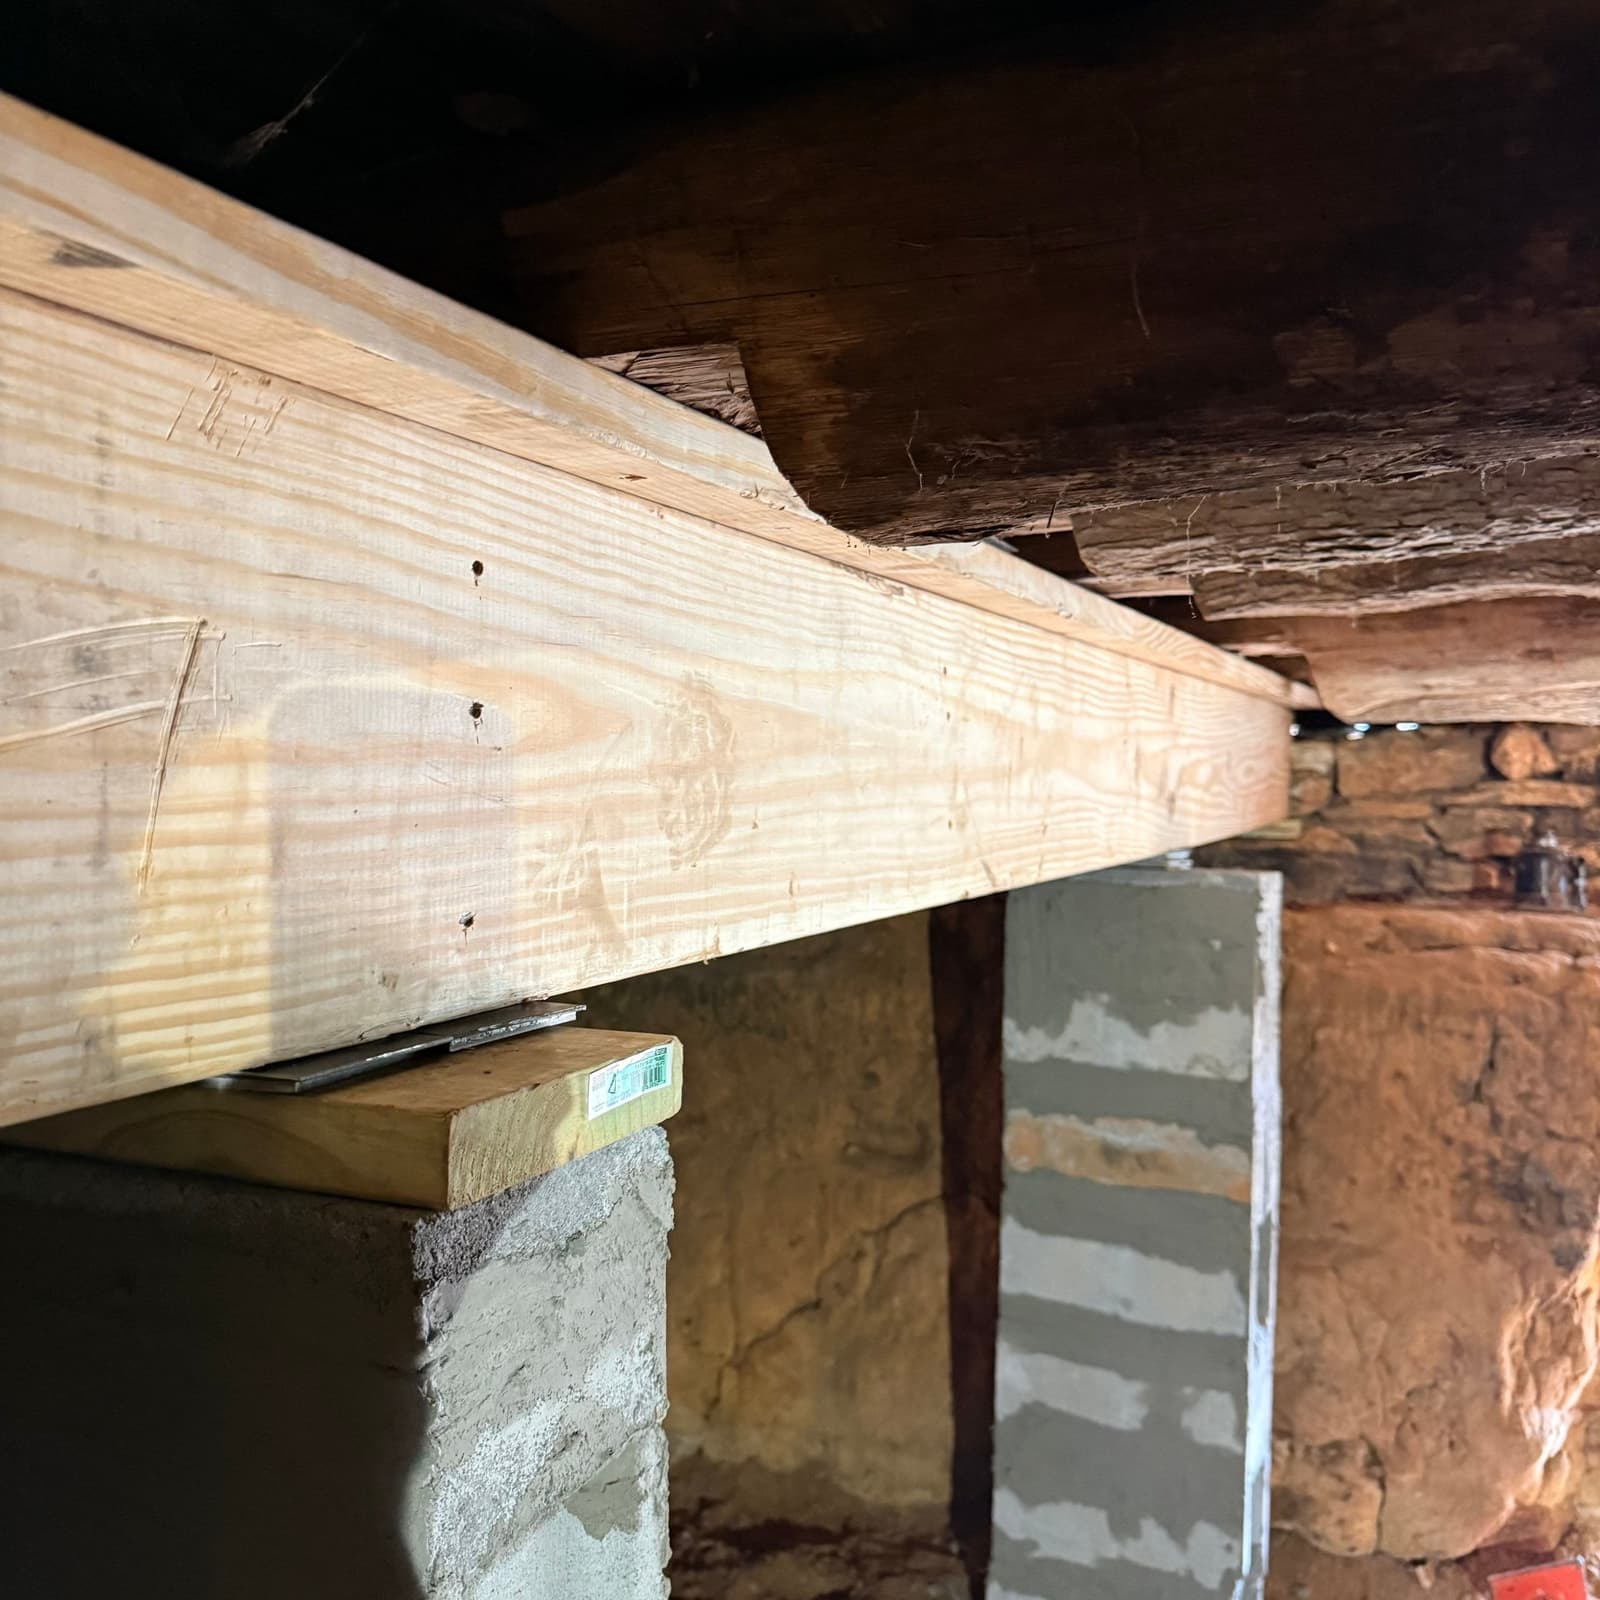
Beam Repair
When a beam or girder under your home softens, rots, or sags, the floor above follows.
Learn More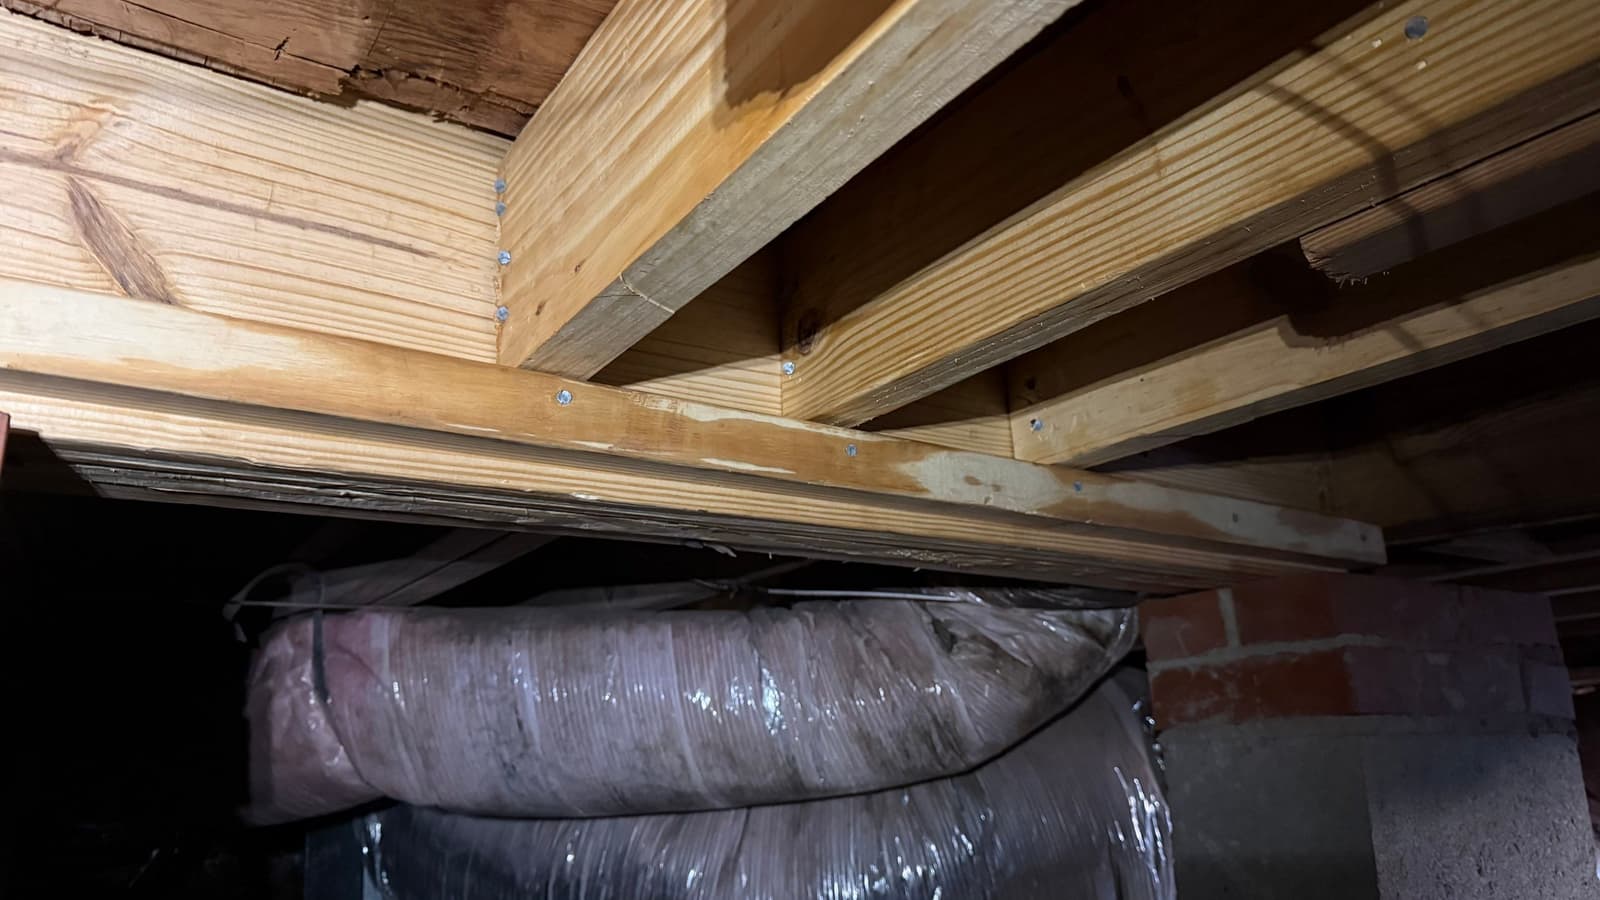
Carrier Beam Repair & Replacement
When the central support beam under your home sags, rots, or loses its footing, the floors above start to dip and bounce.
Learn More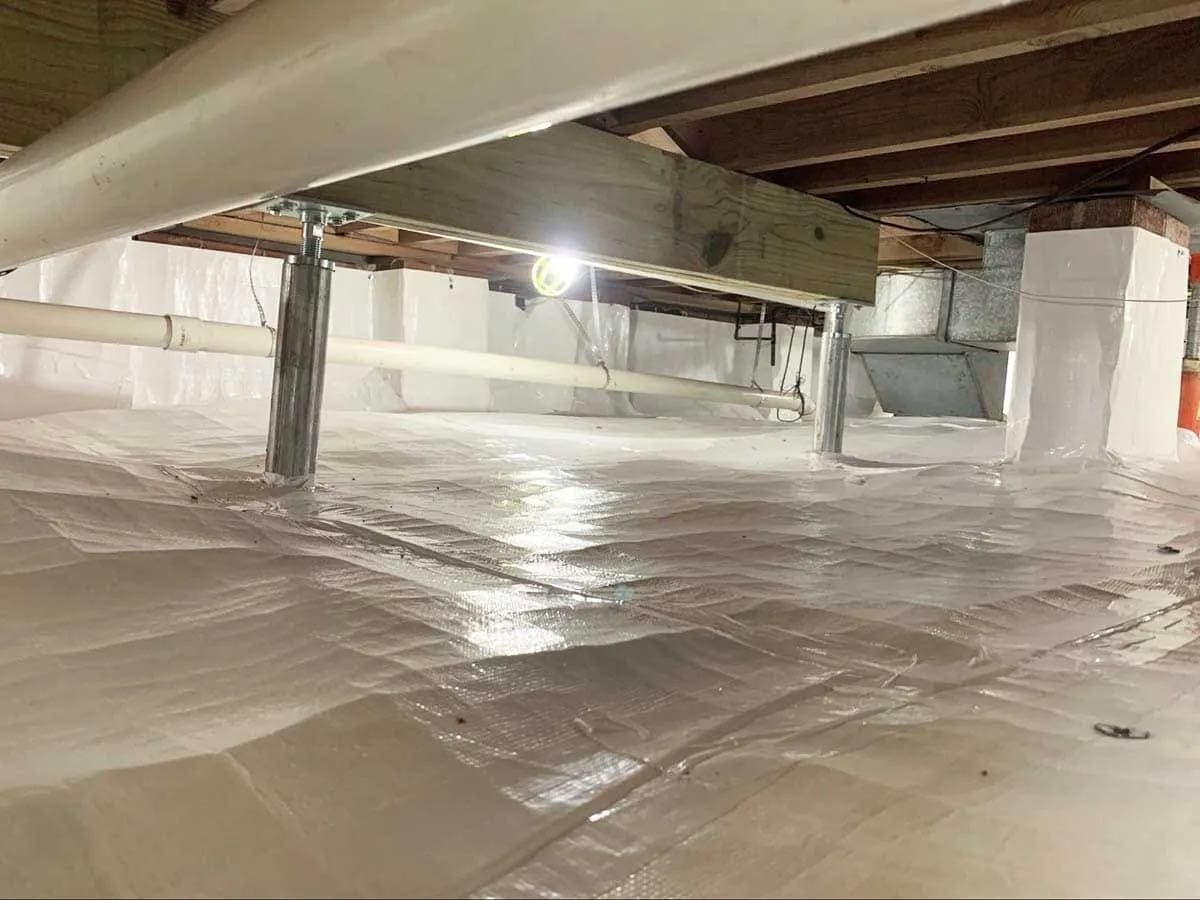
Crawl Space Jack Installation
When the framing under your floor loses its support, adjustable steel jacks are installed in the crawl space to carry the beams and joists again, stabilizing and lifting a sagging floor.
Learn More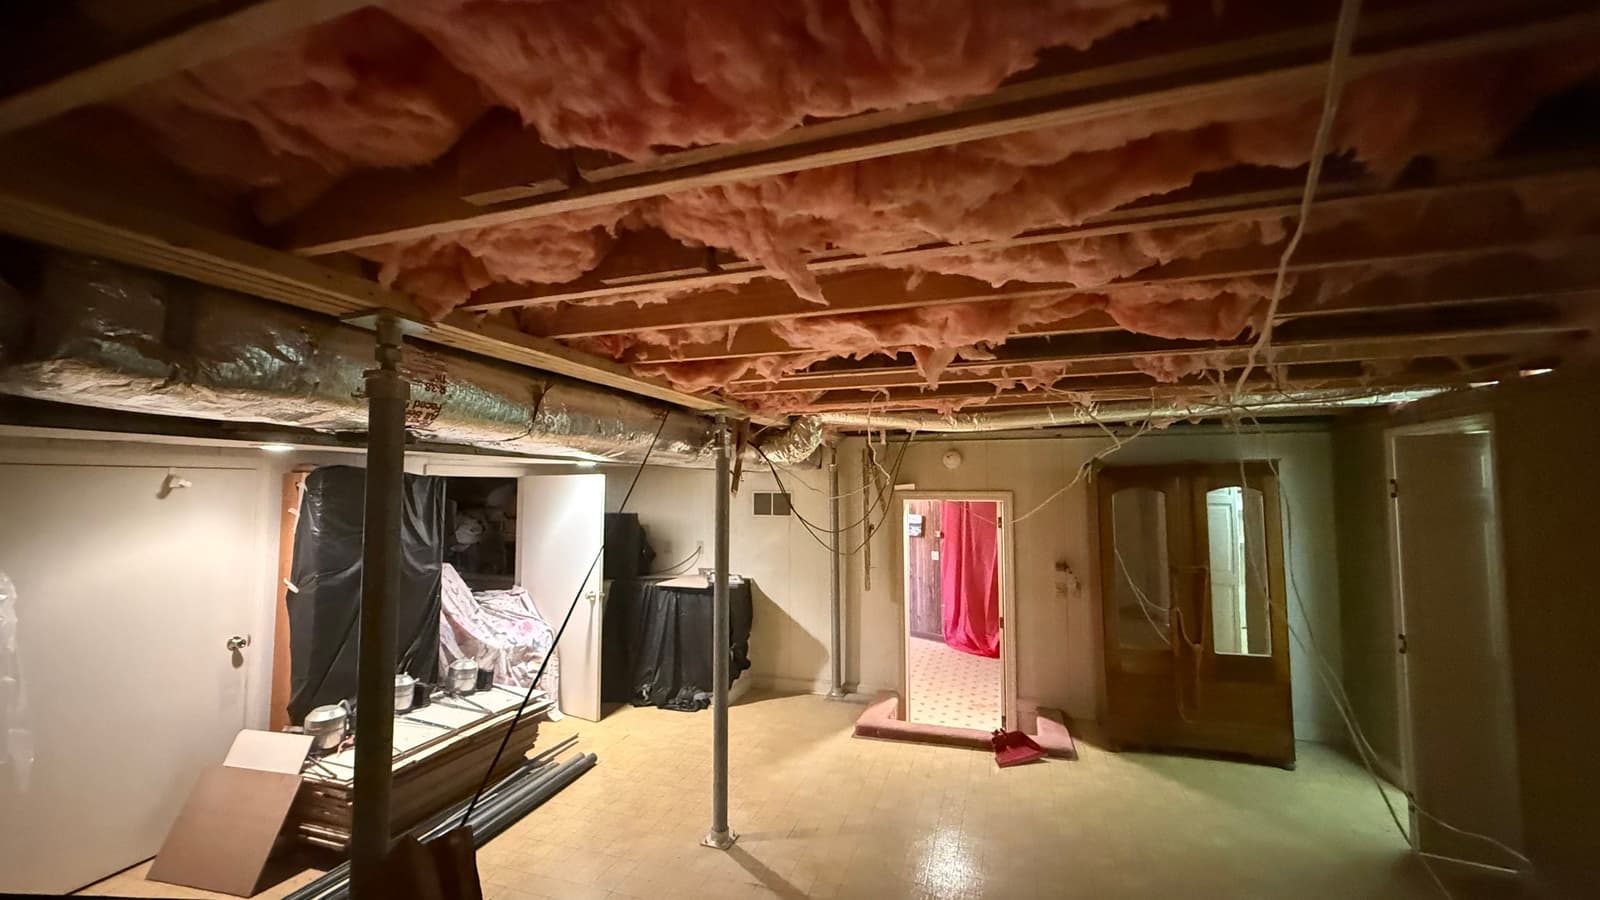
Foundation Jack Installation
Adjustable steel foundation jacks installed in the crawl space carry the beams and joists that hold up your floor, so a settling, sagging area is supported and stabilized.
Learn More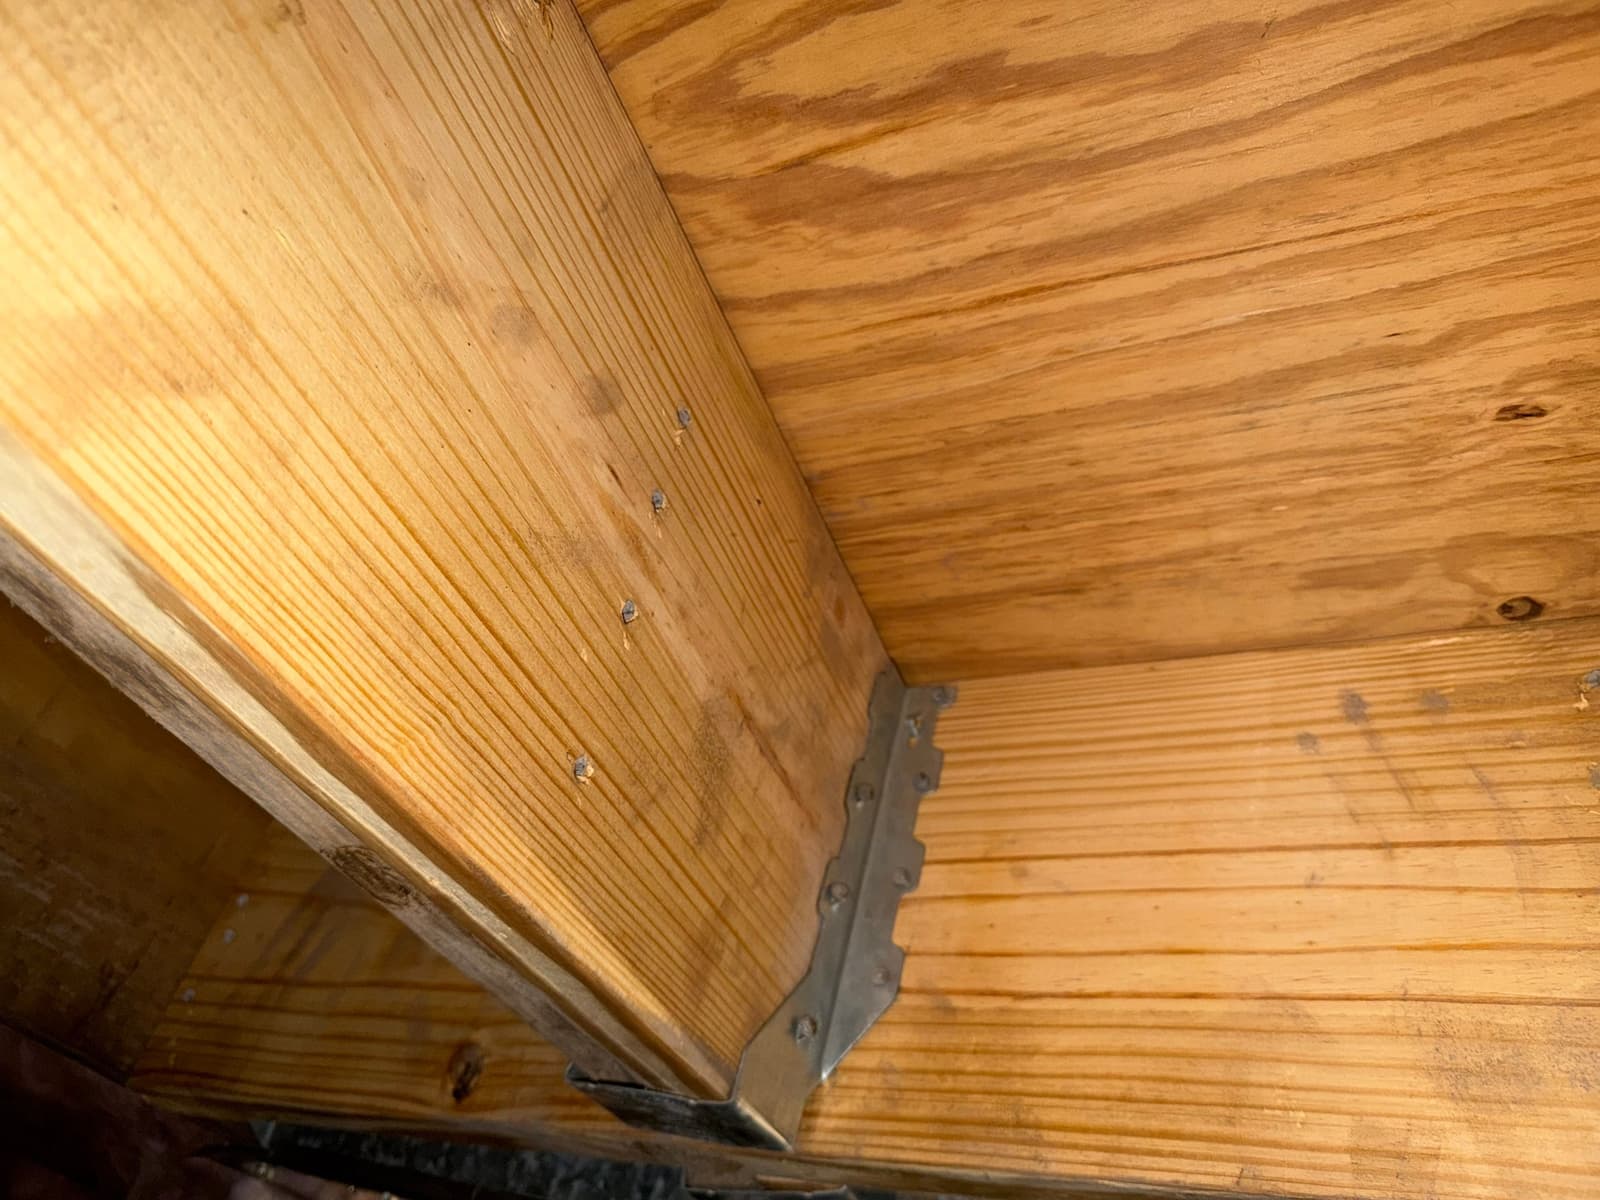
Joist Hanger Installation
Joist hangers are metal connectors that tie the ends of your floor joists into the beams and girders that carry them, restoring a strong, properly supported connection.
Learn MoreFloor Joist Repair Plates & Strengthening
Galvanized steel repair plates fasten across a split, sagging, or rotted floor joist to bridge the weak point and restore its strength, a targeted way to strengthen floor framing.
Learn MoreGuides and Answers
Guides About Floor Leveling Services & Shims
Articles from our team that go deeper on this topic.
Crawl Space Repair
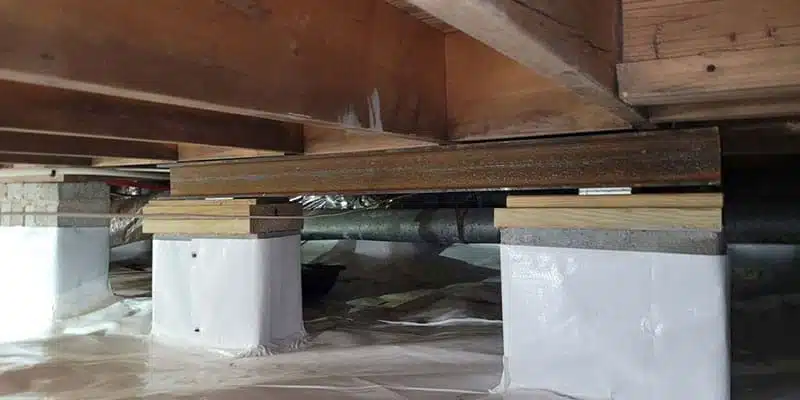
Should You Worry About Sloping Floors?
A sloping floor is worth checking when the slope is noticeable over a short distance or comes with sticking doors.
Crawl Space Repair
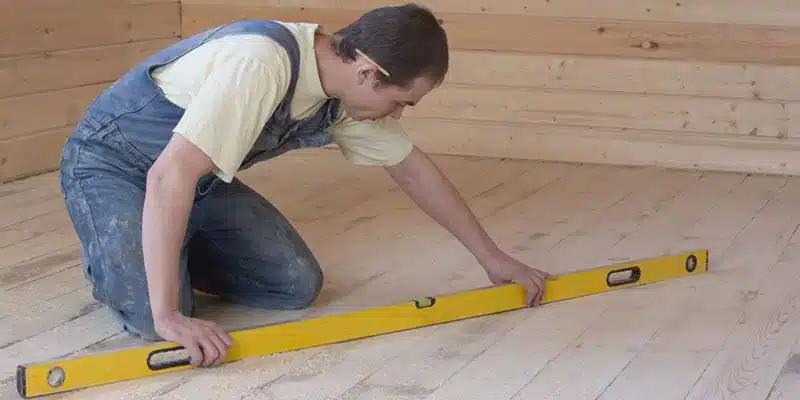
Sloping Floors in Older Homes
Sloping floors are common in older homes and often come from years of settling, which is not always a structural problem.

Get the Free Framing Repair Guide
A free guide for homes in North and South Carolina: what holds up your floors, how moisture under a home can damage the wood framing, the signs worth writing down, and how framing repairs work, in plain language.
- A floor and crawl space checklist to walk your home with
- How joists, beams, sill plates and support posts carry your floors
- How sistering, crawl space jacks and other framing repairs work
- Five questions worth asking any contractor, including us
1,300+ Verified Google Reviews (4.9 Stars)
Before you choose a contractor for floor leveling, read how homeowners across North Carolina and South Carolina rate our work.
How Do I Book a Free Inspection?
Pick your own time online, or fill out our quick online form and we will book a convenient time to assess your home, no cost, no pressure.
- A free inspection of your home
- Every finding explained in plain language
- A written estimate at no cost
- No obligation
Not Sure Which Service You Need?
A free inspection covers all of it: one visit, clear findings, and a written estimate at no cost.